
Common Causes of Uneven Cooling in Two Story Homes
Uneven cooling in two story homes is one of the most common comfort complaints during a hot Central Valley summer. You set the thermostat downstairs, the first floor feels perfect, and the upstairs bedrooms still feel warm and sticky. This problem frustrates homeowners across Visalia and the surrounding area every single year. The causes range from basic physics to hidden flaws inside your ductwork and cooling equipment. Some issues you can spot on your own, while others need a trained technician to diagnose. Understanding why the temperature shifts from floor to floor helps you make smarter decisions about repairs and upgrades. This guide breaks down the real reasons your second story stays hot and what you can do to fix it. By the end, you will know exactly where to look and when to call for professional help.
Why Two Story Homes Experience Uneven Cooling
Two story homes face cooling challenges that single story homes rarely deal with. The vertical layout, the duct routing, and the size of the cooling system all play a part. Hot air behaves in predictable ways, and that behavior works against your upstairs comfort. Many homes in our service area were built with a single cooling system that struggles to treat both floors equally. The result is a noticeable temperature gap that grows worse on the hottest days. Below, we cover the three biggest reasons two story homes cool unevenly. Each one points to a different fix, so identifying the source matters.
How Rising Heat Causes Uneven Cooling in Two Story Homes
Hot air rises. This basic rule of physics, often called the stack effect, drives much of the temperature difference between floors. Warm air naturally collects near the ceiling and travels upward through stairwells, open doorways, and gaps in the structure. As the day heats up, your second story absorbs this rising warmth and holds onto it. The attic above sits directly in the sun for hours, and that radiant heat pushes down into upstairs rooms. Your downstairs stays cooler because cool air sinks and settles on the first floor. This natural cycle means the upstairs starts at a disadvantage before your air conditioner even turns on. No cooling system can fully ignore the laws of physics, but smart design can offset them.
The stack effect grows stronger in homes with high ceilings and open floor plans. Tall foyers and grand staircases give warm air a clear path straight to the upper level. Older homes in the Valley often have weak attic insulation, which lets summer heat pour into the second floor. When the sun beats down on the roof, attic temperatures can climb well past 130 degrees. That trapped heat radiates through the ceiling and warms every upstairs room from above. Air leaks around recessed lights, attic hatches, and ductwork make the problem worse. Each gap allows hot attic air to mix with the cooled air you are paying to produce. Sealing these leaks and improving insulation directly reduces the heat load on your second floor.
You cannot stop heat from rising, but you can manage how much of it reaches your living space. Strong attic insulation acts as a barrier between the blazing roof and your bedrooms. Proper attic ventilation lets hot air escape instead of building up above your ceiling. Radiant barriers and reflective roof coatings cut down on the heat that soaks into the structure. Keeping blinds and curtains closed on west facing windows blocks afternoon sun from heating upstairs rooms. Ceiling fans help circulate air and make the second floor feel cooler without lowering the thermostat. These steps lighten the workload on your air conditioner and shrink the gap between floors. A professional can measure your insulation levels and recommend the right improvements for your home.
How Ductwork Problems Cause Uneven Cooling in Two Story Homes
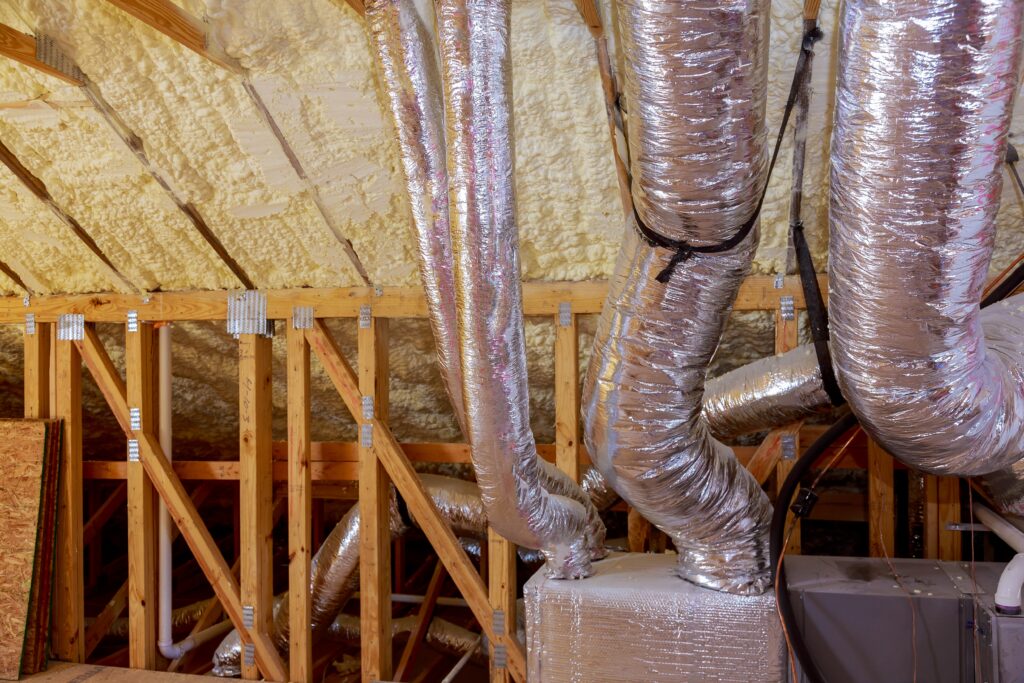
Your ductwork is the highway that carries cooled air to every room in the house. When that highway has problems, the upstairs almost always suffers first. Air traveling to the second floor must fight gravity and cover a longer distance from the air conditioner. Long duct runs lose cooling power along the way, so less cold air reaches the top of the home. Ducts that twist, sag, or pinch create friction that slows airflow even more. If the system was designed mainly for the first floor, the upstairs vents may never get enough air. This imbalance shows up as warm bedrooms no matter how low you set the thermostat. Poor duct design is one of the most overlooked causes of uneven cooling in two story homes.
Leaky ducts make the problem dramatically worse. Many homes lose a large share of their cooled air through gaps, cracks, and loose connections inside the ductwork. When ducts run through a hot attic, every leak dumps expensive cold air into a space you never occupy. The air that does reach your upstairs vents arrives weaker and warmer than it should. Disconnected duct sections, common in older homes, can cut off entire rooms from the cooling supply. Dust, pests, and time all take a toll on duct seals and joints. Sealing and insulating your ducts keeps that cooled air moving where it belongs. If you suspect duct problems, our team can inspect, seal, and balance your system for even airflow. Need air duct service? Click here for our air duct service.
Return air is the other half of the ductwork equation. Cooling systems need to pull warm air back to the unit as efficiently as they push cold air out. Many two story homes have plenty of supply vents upstairs but very few return vents. Without enough returns, the second floor cannot release its warm air fast enough to feel comfortable. Closed doors trap that warm air inside bedrooms and block the natural flow back to the system. Adding return vents or transfer grilles upstairs helps the whole system breathe. A balanced system moves air in and out at the right rate on both floors. A technician can measure airflow at each register and adjust the ducts to even things out.
How Air Conditioner Sizing Causes Uneven Cooling in Two Story Homes
The size of your air conditioner has a huge effect on how evenly your home cools. Many people assume a bigger unit always cools better, but that is not true. An oversized system cools the first floor fast, then shuts off before it can pull warm air down from upstairs. These short cooling cycles never run long enough to move conditioned air to the far reaches of the second floor. An undersized system runs constantly and still cannot keep up with the heat load on hot days. Either mistake leaves your upstairs warm while the thermostat downstairs reads a comfortable number. Correct sizing comes from a professional load calculation, not a guess based on square footage alone. This calculation accounts for windows, insulation, ceiling height, and sun exposure on each floor.
A single cooling system often struggles to serve two floors with very different needs. The first floor and second floor gain heat at different rates throughout the day. One thermostat, usually placed downstairs, makes all the decisions for the entire house. When the downstairs reaches the set temperature, the system stops cooling, and the upstairs gets ignored. This single zone setup is one of the leading reasons two story homes feel uneven. The equipment may run perfectly and still leave your bedrooms warm because of where the thermostat sits. Moving toward zoned cooling solves this mismatch by treating each floor as its own area. A properly sized and zoned system delivers steady comfort on both levels.
Aging equipment adds another layer to the sizing problem. As an air conditioner gets older, it loses capacity and struggles to push air to the upper floor. Worn parts, low refrigerant, and a tired compressor all reduce cooling power over time. A system that once cooled the upstairs fine may slowly fall behind as the years pass. Dirty coils and clogged filters choke airflow and make the imbalance even more obvious. Regular maintenance keeps the system strong and helps it serve both floors as intended. When repairs no longer restore performance, a properly sized replacement may be the smarter long term choice. Need a new cooling system or expert advice? Click here for our air conditioning service.
How to Fix Uneven Cooling in Two Story Homes
Knowing the cause is only half the battle; fixing it brings the real comfort. The good news is that uneven cooling in two story homes responds well to proven solutions. Some fixes are simple maintenance tasks, while others involve upgrading part of your system. The right choice depends on your home, your budget, and the source of the imbalance. A professional assessment points you toward the most cost effective path. Below are the three most effective ways to even out the temperature between your floors. Each approach targets a specific cause we covered above.
Fixing Uneven Cooling in Two Story Homes With Zoning Systems
A zoning system divides your home into separate areas that each get their own temperature control. Motorized dampers inside the ductwork open and close to direct airflow where it is needed most. Each zone gets its own thermostat, so the upstairs and downstairs can call for cooling independently. When the bedrooms get warm in the afternoon, the upstairs zone receives more cold air on demand. Meanwhile, the downstairs zone can ease off once it reaches a comfortable temperature. This approach attacks the single thermostat problem that plagues so many two story homes. Zoning gives you precise control without installing a second air conditioner. For many homes, it is the most efficient way to balance comfort across floors.
Zoning works especially well in homes that already have decent ductwork. A technician installs dampers at key points in the duct system and wires them to a central control panel. The thermostats communicate with that panel to direct air exactly where each zone needs it. You can set the upstairs cooler at night for better sleep and the downstairs cooler during the day. This flexibility cuts down on wasted energy because you only cool the spaces you are using. Over time, the energy savings help offset the cost of the upgrade. A well designed zoning system also reduces wear on your equipment by avoiding short cycling. The result is steadier comfort and a longer lasting cooling system.
Not every home is a perfect fit for zoning, and that is where a professional assessment matters. The existing ductwork must be in good shape to support the added dampers and controls. A technician evaluates your duct layout, airflow, and equipment capacity before recommending a zoning plan. In some cases, minor duct modifications make zoning far more effective. Smart thermostats can join the system to give you control from your phone and automatic scheduling. The combination of zoning and modern controls brings comfort that older systems simply cannot match. Our team designs zoning solutions around the real needs of your home. A smart thermostat upgrade can also help; click here for our thermostat service.
Fixing Uneven Cooling in Two Story Homes With Duct Sealing and Balancing
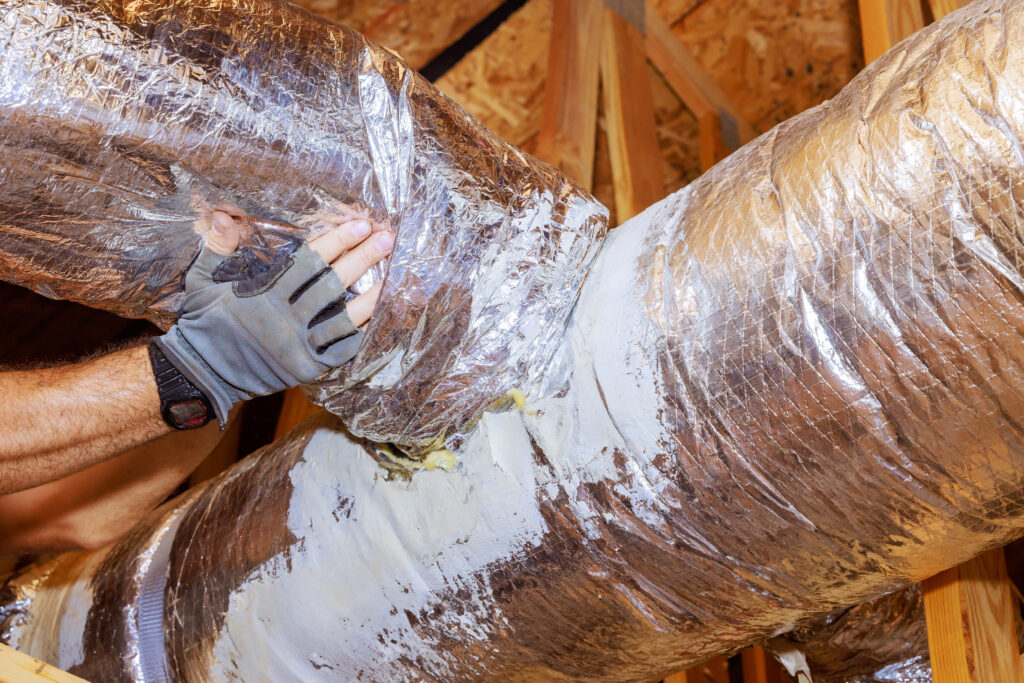
Duct sealing tackles the cooled air you lose before it ever reaches your rooms. A technician inspects the entire duct system for gaps, cracks, and disconnected sections. Mastic sealant and specialized tape close those leaks and stop conditioned air from escaping into the attic. Once the ducts are sealed, far more cold air actually arrives at your upstairs vents. Insulating ducts that run through hot spaces protects the air temperature on its way to the second floor. This work often makes a dramatic difference in how cool your upstairs feels. Sealed ducts also lower your energy bills because the system no longer wastes cooled air. Many homeowners are surprised how much comfort they gain from this single improvement.
Air balancing fine tunes how much air flows to each part of the house. Technicians measure airflow at every register and adjust dampers and duct openings to even it out. Rooms that received too little air get a stronger supply, and overcooled rooms get scaled back. This careful adjustment closes the temperature gap between your first and second floors. Balancing also takes pressure off rooms that were starved for airflow because of long duct runs. The process requires the right tools and training to get the numbers correct. A guess rarely fixes an unbalanced system, so professional measurement matters. Once balanced, your home cools more evenly with the equipment you already own.
Sealing and balancing often work best as a pair. There is little point in balancing airflow through ducts that still leak heavily. The technician seals the system first, then measures and adjusts the airflow to each room. This order makes sure every cubic foot of cooled air counts toward your comfort. Regular filter changes keep the balanced system running the way it was set up. Dirty filters choke airflow and quickly undo the benefits of careful balancing. With clean filters and sealed, balanced ducts, your second floor finally gets its fair share of cool air. This combination is one of the most affordable ways to fix uneven cooling in two story homes.
Fixing Uneven Cooling in Two Story Homes With Ductless Mini Splits
A ductless mini split delivers cooling straight to the rooms that need it most. These systems use a small outdoor unit connected to one or more indoor air handlers. Each indoor unit mounts on a wall or ceiling and cools a specific room or zone. Because they skip ductwork entirely, mini splits avoid the air loss that plagues traditional systems. This makes them an ideal fix for stubborn upstairs rooms that never cool well. You get independent temperature control in each room with its own remote or smart control. Mini splits run quietly and use energy very efficiently. For bonus rooms, converted attics, and warm master bedrooms, they are a popular and effective solution.
Mini splits shine in two story homes where adding ductwork would be difficult or expensive. Installing new ducts to a finished second floor can mean tearing into walls and ceilings. A ductless system needs only a small hole for the line set that connects the indoor and outdoor units. This makes installation faster and far less invasive than a full duct project. You can add cooling to one problem room or cover the entire upstairs with multiple indoor units. Each unit operates on its own schedule, so you cool only the rooms in use. The targeted approach saves energy and keeps your upstairs comfortable on the hottest days. Many homeowners use a mini split alongside their existing central system for the best of both worlds.
Choosing the right mini split takes professional guidance to get the sizing and placement right. An undersized unit will struggle, and an oversized one will short cycle and waste energy. A technician calculates the cooling load for each room and recommends the correct capacity. Proper placement of the indoor units ensures even air distribution across the space. Skilled installation of the line set and electrical connections protects the system and your warranty. When set up correctly, a mini split runs for many years with simple maintenance. This solution turns a hot, neglected upstairs into a comfortable retreat. Curious about ductless cooling for your home? Click here for our mini split service.
Why You Need Professional Help With Uneven Cooling in Two Story Homes
Uneven cooling has many possible causes, and they often overlap inside the same home. Guessing at the problem wastes money and rarely brings lasting comfort. A trained HVAC technician finds the real source quickly and recommends the right fix the first time. The right diagnosis saves you from paying for solutions that do not match your actual issue. Professional service also protects your equipment, your warranty, and your energy budget. Below is why expert help makes all the difference for two story homes.
Professional Diagnosis Solves Uneven Cooling in Two Story Homes
A professional diagnosis starts with a full inspection of your home and cooling system. The technician checks your ductwork, airflow, insulation, refrigerant levels, and thermostat setup. Specialized tools measure airflow and temperature at each register to pinpoint the imbalance. This data reveals exactly where your cool air is going and where it falls short. A clear picture of the problem leads to a targeted, cost effective solution. Guesswork cannot match the accuracy of a hands on professional assessment.
Every two story home is different, so a one size fits all answer rarely works. Your home may need duct sealing, a zoning system, a mini split, or a combination of fixes. A skilled technician weighs the cost and benefit of each option for your specific situation. This guidance helps you invest in the solution that delivers the most comfort for your money. It also prevents you from spending on upgrades that will not solve the real problem. Honest, expert advice is the foundation of every recommendation we make.
Catching problems early saves you from bigger headaches and larger bills later. A small duct leak or a slightly low refrigerant charge grows worse if ignored. A professional spots these issues during a thorough inspection before they cause major discomfort. Early action keeps your system efficient and your home evenly cooled all summer. It also extends the life of your equipment and protects your investment. With expert eyes on your system, small problems get solved before they become expensive ones.

Routine Maintenance Prevents Uneven Cooling in Two Story Homes
Routine maintenance is the simplest way to keep both floors cooling evenly. During a tune up, a technician cleans the coils, checks refrigerant, and inspects the entire system. Clean components move air more efficiently to every room in the house. A well maintained system holds its capacity and keeps up with summer heat on both floors. Skipping maintenance lets small issues pile up until the upstairs starts falling behind. Regular care keeps your comfort steady year after year.
A dirty filter is one of the most common reasons upstairs rooms feel warm. Clogged filters choke airflow and starve the second floor of cool air. Changing your filter on schedule is the easiest task that delivers real results. During maintenance visits, technicians catch other airflow problems you might miss. They confirm that every register and return is doing its job. This regular attention prevents the slow slide toward uneven cooling.
A maintenance plan takes the guesswork out of caring for your system. Scheduled visits keep your equipment clean, efficient, and ready for the hottest days. Breezio AC includes a two year maintenance plan with every install to protect your comfort. Regular tune ups also keep your warranty valid and your energy bills in check. Consistent service is the best defense against uneven cooling returning each summer. A small investment in maintenance saves you from large repair bills down the road.
Why Choose Breezio AC for Uneven Cooling in Two Story Homes
Breezio AC brings more than 30 years of hands on HVAC experience to every home we serve. We are licensed and insured in California, so you can trust the work we do. Our team handles residential and commercial cooling with the same care and attention. We diagnose uneven cooling accurately and recommend solutions that fit your home and budget. From duct sealing to zoning to mini splits, we have the skills to balance your comfort. Visalia homeowners count on us for honest advice and reliable results.
We know how miserable a hot upstairs feels during a Central Valley summer. That is why we offer 24/7 emergency HVAC service when you need help fast. Flexible financing options make it easier to invest in lasting comfort for your home. Every install comes with a two year maintenance plan to keep your system running strong. We treat your home with respect and stand behind our five star service on every job. Our goal is steady, even cooling that you can count on for years.
Choosing the right HVAC partner makes all the difference for a two story home. Breezio AC combines deep experience with honest, customer first service. We serve Visalia and many nearby communities across the Valley with prompt, professional care. When you call us, you get a team that listens, diagnoses carefully, and fixes the real problem. Reach us at (559) 202 0224 or support@breezioac.com to schedule your visit. Let us make your whole home comfortable from the first floor to the top of the stairs.